About CCH
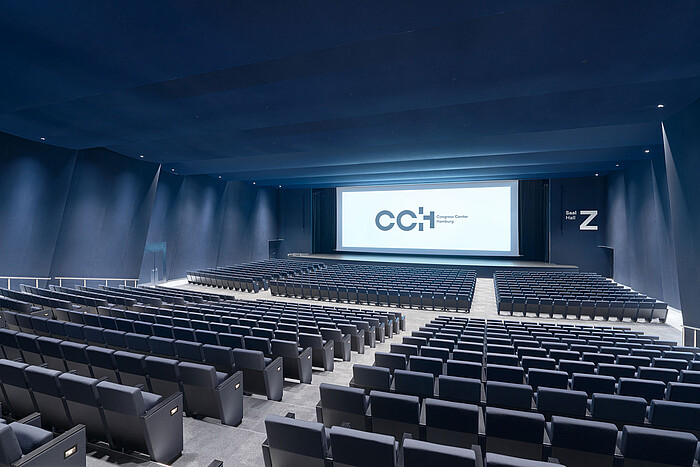
Hall Z
Hall Z has capacity for up to 965 seats. Located on the third level of the CCH East section, it boasts 820 square meters of gross surface area and an impressive eight-meter clear height. Its large stage provides plenty of space for specialist conventions, product presentations, concerts and other cultural events; it can even be used for car presentations. Our Hall Z is also flexible: Some of the seat rows can be easily removed to expand the presentation area. Three interpreter booths top off the extras available in Hall Z. And, needless to say, state-of-the-art is also the standard for its sound, lighting and stage systems. Operated by our in-house technical team, they will make every event run seamlessly.
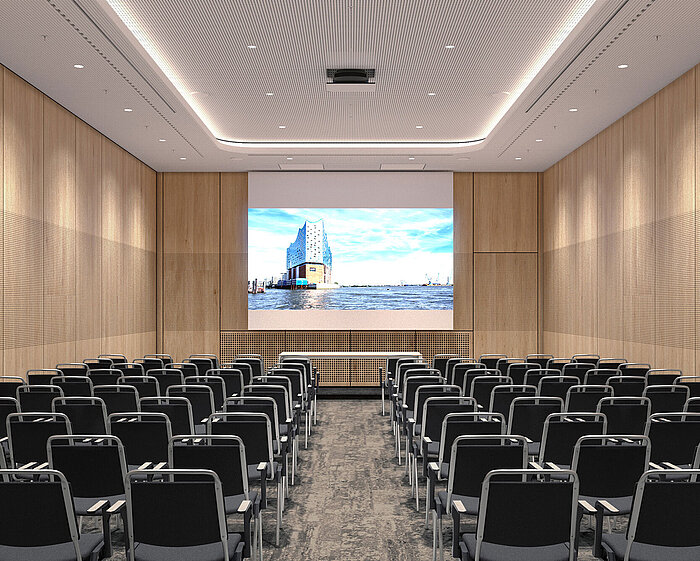
Hall X
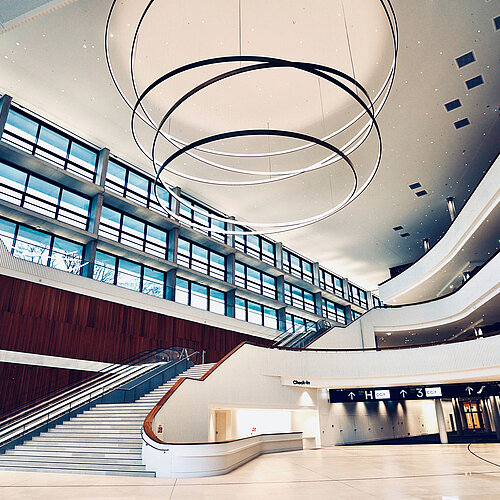
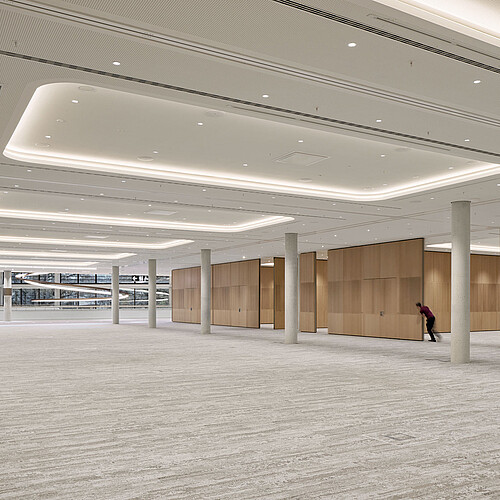
Our Halls X and Y on the first and second levels of the CCH East section excel in flexibility, allowing six to twelve different room sizes and configurations per hall level, whether for breakout sessions, exhibitions or banquets. They are designed for a maximum attendance of 1,200 per level. Variable seating options can accommodate audiences of up to 1,200 when using seat rows, 725 in a classroom-style arrangement, 972 in a banquet arrangement with 12 persons to a table. The floors have rug coverings. From the foyers of these rooms, people have a stunning view of the CCH entry hall.

Hall Y
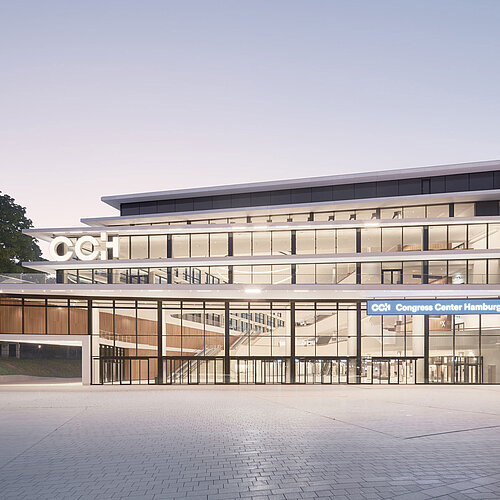
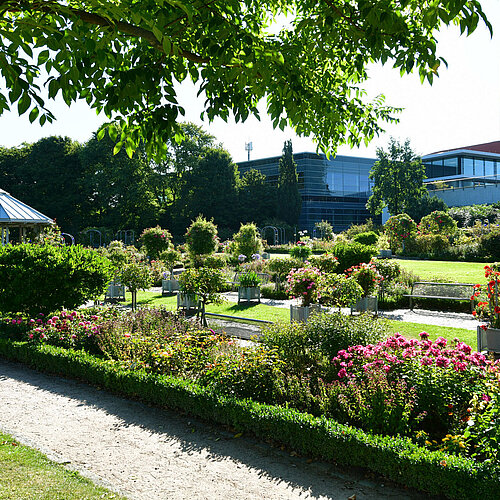
Hall Y, located on the second floor of the CCH East section, truly lives up to this claim. As many as twelve different room sizes can be configured, whether for break-out sessions, conferences or welcome receptions. Across the hall’s own foyer, your guests can exit onto the balcony from where they can enjoy a splendid view over the generously-dimensioned “Congressplatz” square. What is more, the Belvedere provides them with direct access to the CCH rooftop garden.
Ideal for specialist conventions and conferences, break-out sessions for expert discussions, exhibitions or stand-up banquets
Image Credits
Photos © Hamburg Messe und Congress, Piet Niemann